Search

Leave a Message

Thank you for your message. We will be in touch with you shortly.

Explore Our Properties

Property Description

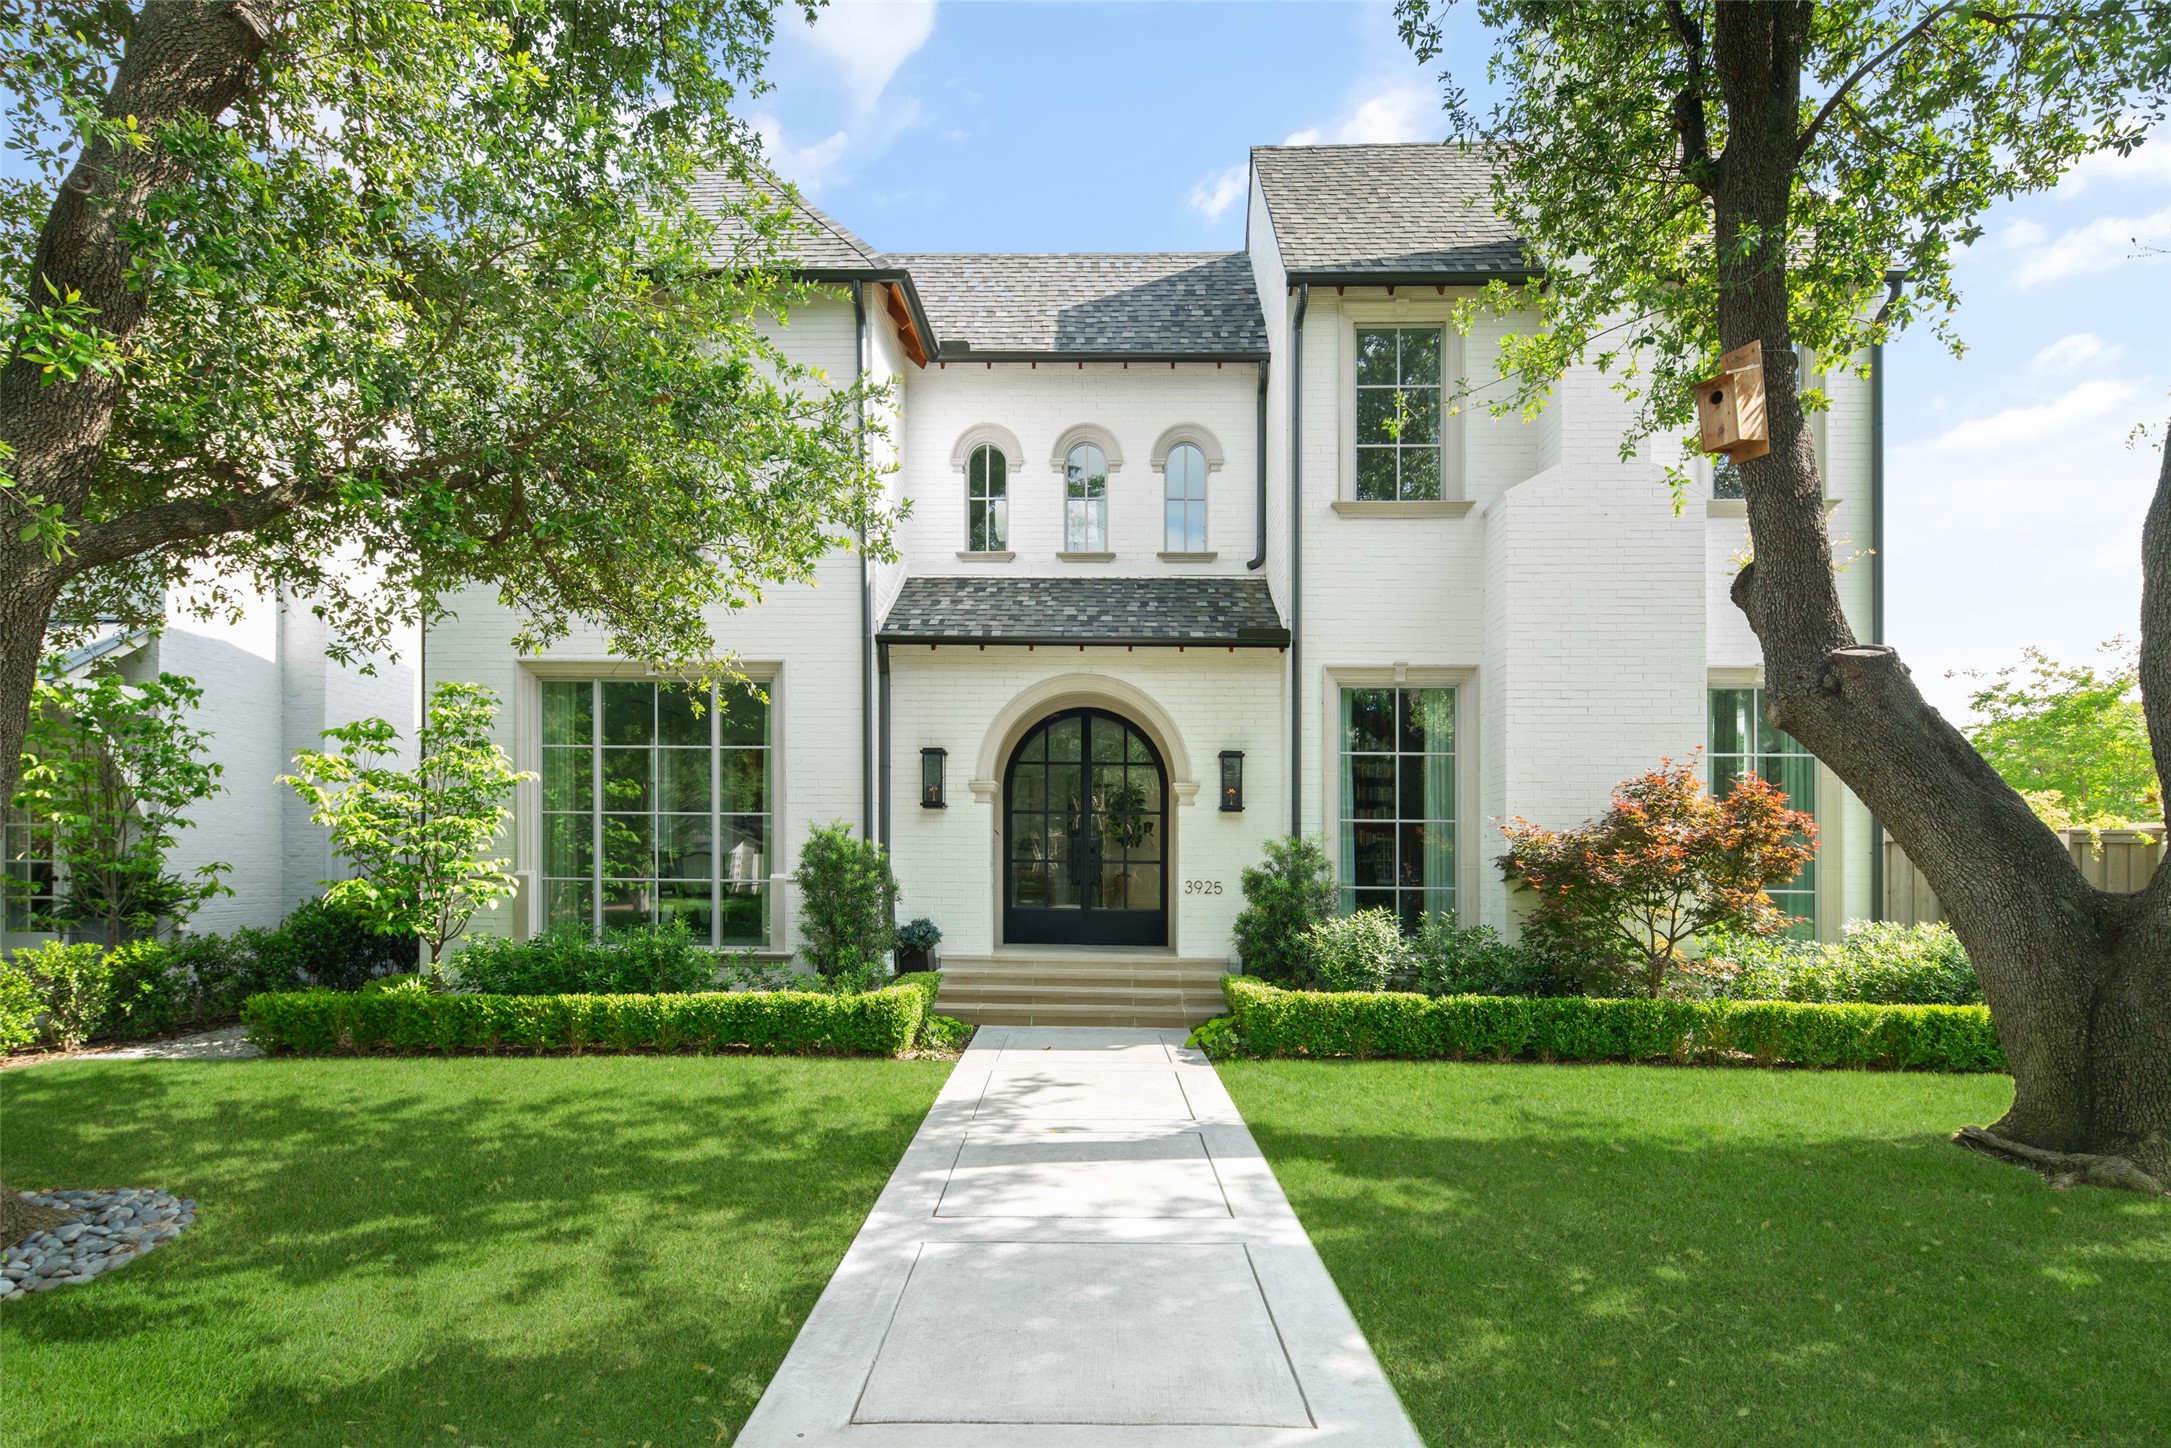
Robert Elliott Custom Home located on a beautifully landscaped corner lot in the fairway of University Park. Featuring 6,916 sf, 5 BR, 5.1 BA, with covered outdoor terrace, 2-car garage, 3 flexible spaces for an office, game room, and extra BR. The home boasts 12ft ceilings, gallery hallways, skylights, and an abundance of natural light.The open floor plan allows seamless movement with ample entertaining space.The entry flanked by dining and formal sitting rooms, leads to a family room with an oak-beamed ceiling, cast stone fireplace, and large sliding doors to terrace.The gourmet kitchen includes top-of-the-line appliances, a walk-in pantry, and custom cabinetry.A downstairs flex space has an ADA-compliant en-suite BA. Located upstairs,the primary suite,3-ensuite BRs,media or game-room,and laundry room.The 3rd-floor is home to an office, playroom or 6th BR. Amenities include a home water filtration, abundant storage, and state of the art home wiring.Zoned for Hyer Elementary in HPISD.

Overview

Property Status
Sold
Date Sold
December 2, 2024
Lot Size
10,018.8 Sq.Ft.
MLS ID
20689713
Property Type
Residential
Year Built
2020

Features & Amenities

Neighborhood
University Park
Architecture Styles
Contemporary/Modern, Detached
Stories
2
Garage Spaces
2.0
Water Source
Public
Utilities
Natural Gas Available, Sewer Available, Separate Meters, Water Available, Cable Available
Pool
None
Roof
Composition
Lot Features
Back Yard, Corner Lot, Lawn, Landscaped, Many Trees, Sprinkler System
Parking
Additional Parking, Alley Access, Door-Multi, Epoxy Flooring, Electric Gate, Garage, Garage Door Opener, Inside Entrance, Kitchen Level, Oversized, Parking Pad, Garage Faces Rear
Heat Type
Central
Air Conditioning
Central Air
Fireplace
Family Room, Gas, Gas Log, Living Room, Wood Burning
Appliances
Some Gas Appliances, Built-In Gas Range, Built-In Refrigerator, Dryer, Dishwasher, Disposal, Plumbed For Gas, Refrigerator, Some Commercial Grade, Vented Exhaust Fan, Water Purifier, Washer
Other Interior Features
Built-in Features, Chandelier, Dry Bar, Decorative/Designer Lighting Fixtures, Double Vanity, Eat-in Kitchen, High Speed Internet, Kitchen Island, Multiple Staircases, Open Floorplan, Pantry, Smart Home, Cable TV, Wired for Data, Walk-In Closet(s), Wired for Sound
Sewer
Public Sewer
Substructure
Other
Disability Features
Accessible Full Bath
Security Features
Security System, Carbon Monoxide Detector(s), Fire Alarm, Fire Sprinkler System, Smoke Detector(s)
Other Exterior Features
Lighting, Rain Gutters
Elementary School
Hyer
Middle School
Highland Park
High School
Highland Park
School District
Highland Park ISD
Price Upon Request

Downloads

3925 Bryn Mawr Drive

Schedule a Tour

We would love to help you see this beautiful home! As a full-service brokerage, we can help you tour. Please submit an offer, and answer questions about the buying process.
Thank you

for your interest in 3925 Bryn Mawr Drive, University Park, TX 75225

3925 Bryn Mawr Drive
Navigate
University Park

Explore University Park

32.8494° N, 96.7919° W

read more
3925 Bryn Mawr Drive
explore in 3d

I'm Interested In

3925 Bryn Mawr Drive

or
  • CallSusie Swanson

    License #0346117

    (214) 533-4656
  • Follow Us On Instagram