Search

Leave a Message

Thank you for your message. We will be in touch with you shortly.

Explore Our Properties

Property Description

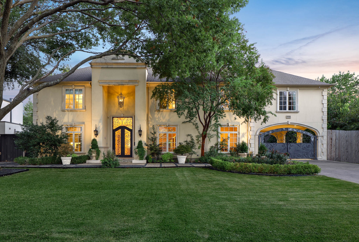
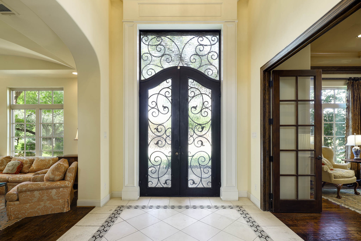
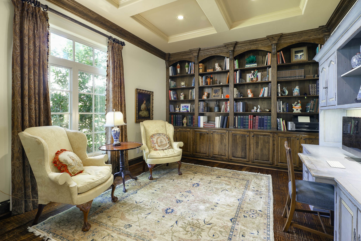
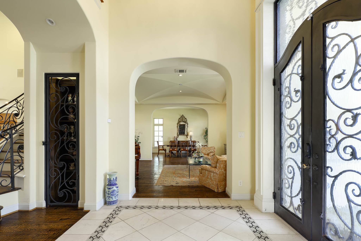
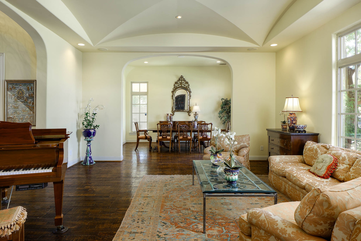
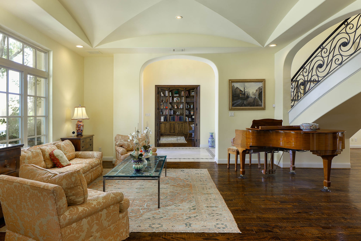
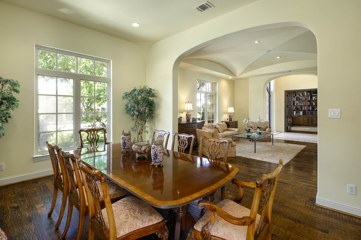
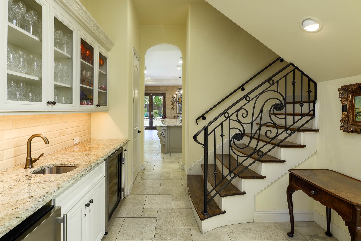
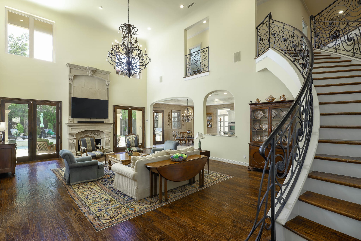
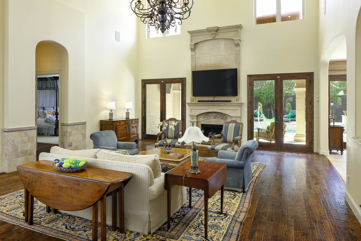
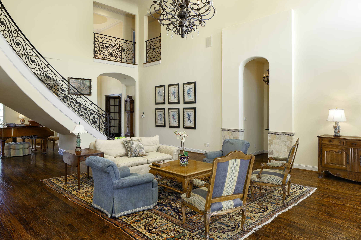
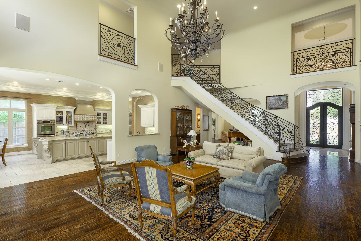
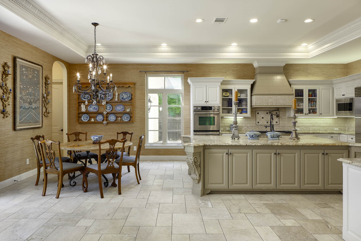
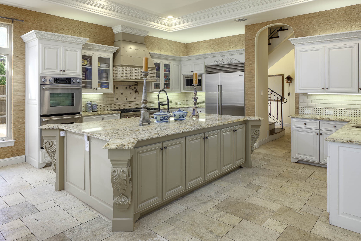
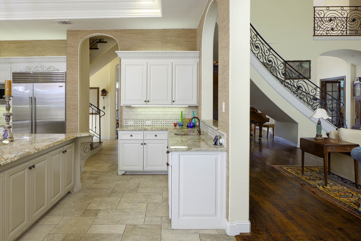
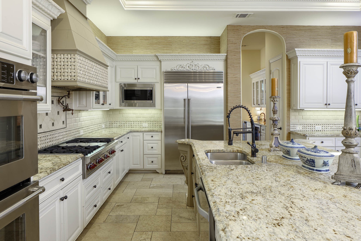
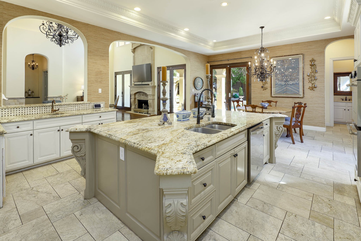
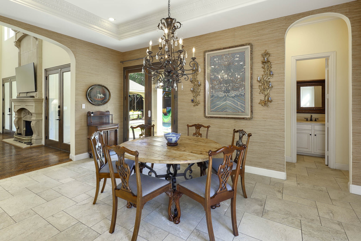
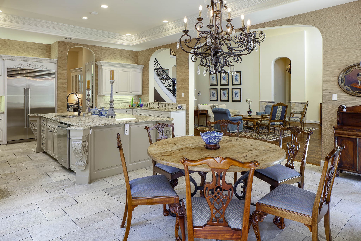
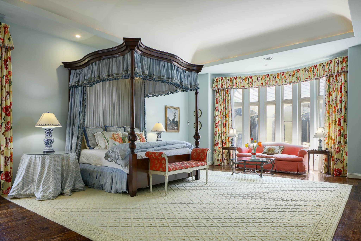
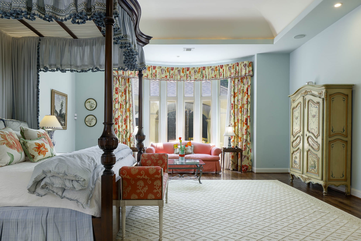
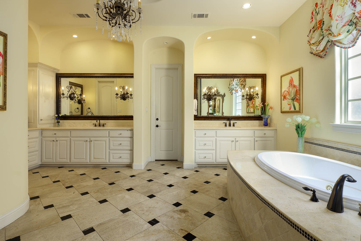
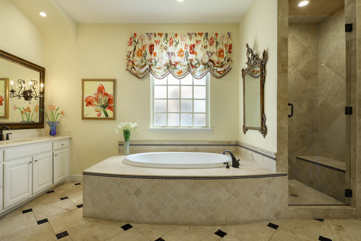
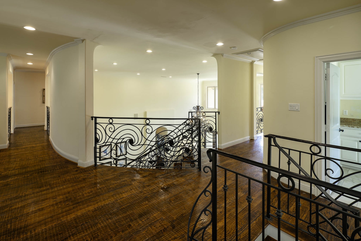
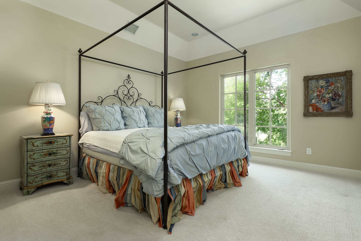
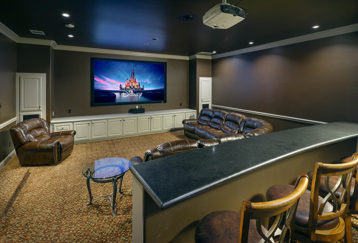
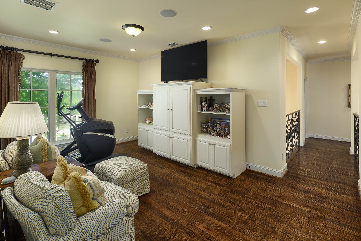
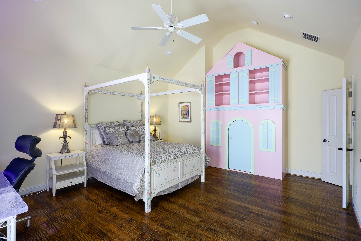
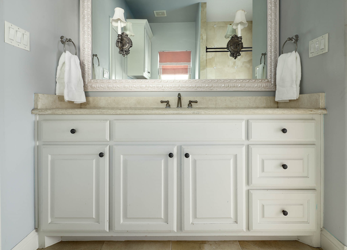
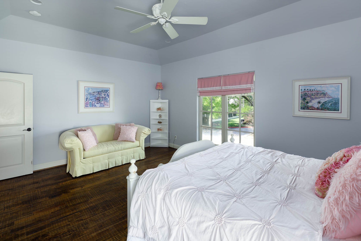
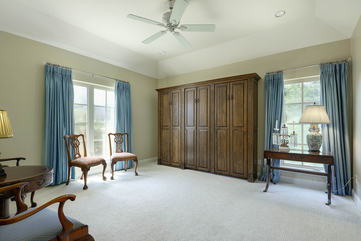
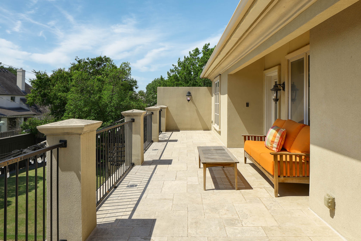
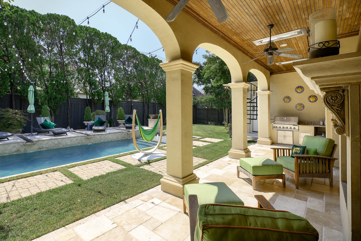
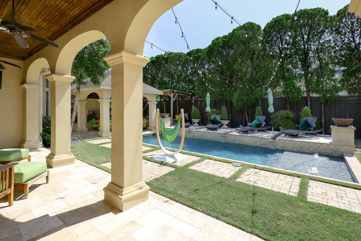
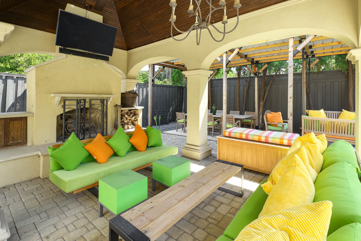
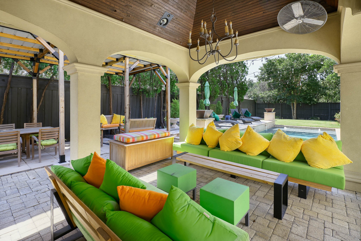
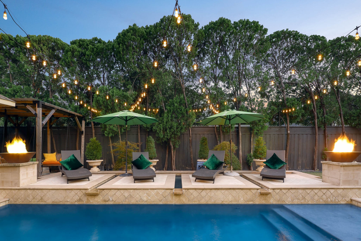
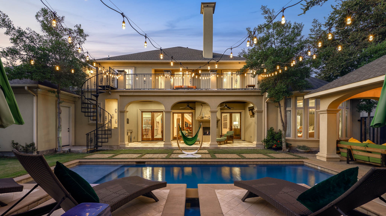
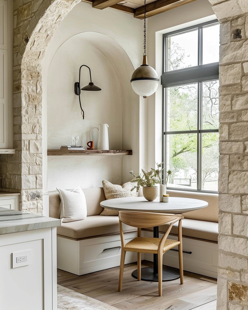
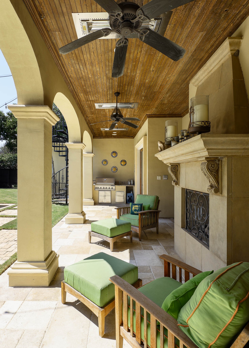
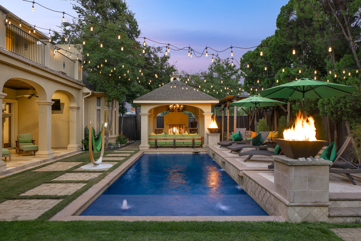
Commanding attention from the moment you arrive, this exceptional Preston Hollow residence offers a rare blend of elegance, space, and architectural craftsmanship. Nestled on a beautifully manicured 152' x 105' lot, this impressive home features 6,223 square feet of luxurious living, with 5 bedrooms, 4 full bathrooms, 2 half baths, 3 living areas, 2 car garage and a 2 car covered porte cache. Grand iron doors welcome you into a striking entryway with soaring ceilings, flanked by a private study and a formal living room that seamlessly flows into the dining room--perfect for entertaining. A sweeping iron staircase anchors the open-concept design, connecting the dramatic family room with the spacious kitchen and breakfast area, all bathed in natural light. A butler's pantry connects the dining area to the gated motor court, adding convenience and a touch of old-world charm. The gigantic first-floor primary suite is a private retreat, offering serene views of the pool area. The spa-like bathroom features a soaking tub, large walk-in shower, dual dressing vanities, and a fantastic custom closet. Upstairs, you'll find four generous bedrooms, a reading-study room, a media room, and a huge laundry room. The spacious balcony overlooks the backyard oasis and includes a spiral staircase that leads directly to the lush lawn and resort-style pool. The outdoor living spaces are a true showstopper, featuring a gorgeous pool accented with dramatic firepit bowls, creating a breathtaking ambiance. The oversized pool house includes a fireplace, covered entertaining area, and open sun space, ideal for both intimate gatherings and large-scale entertaining. This is truly a one-of-a-kind home in one of Dallas' most prestigious neighborhoods--offering privacy, luxury, and the ultimate in timeless sophistication.
Overview

Property Status
Sold
Date Sold
November 7, 2025
Lot Size
0.37 Acres
MLS ID
21044228
Property Type
Residential
Year Built
2008

Features & Amenities

Architecture Styles
French Provincial, Traditional, Detached
Stories
2
Garage Spaces
2.0
Water Source
Public
Utilities
Sewer Available, Water Available, Cable Available
Pool
Cabana, Gunite, Heated, In Ground, Pool, Pool Sweep
Roof
Composition
Lot Features
Interior Lot, Landscaped, Many Trees, Sprinkler System
Parking
Garage, Garage Faces Side
Heat Type
Central, Natural Gas, Zoned
Air Conditioning
Central Air, Ceiling Fan(s), Electric, Zoned
Laundry Room
Washer Hookup, Electric Dryer Hookup
Fireplace
Gas Log, Gas Starter, Wood Burning
Appliances
Double Oven, Dishwasher, Gas Cooktop, Disposal, Gas Oven, Ice Maker, Microwave, Range, Some Commercial Grade, Tankless Water Heater, Vented Exhaust Fan, Wine Cooler
Other Interior Features
Wet Bar, Decorative/Designer Lighting Fixtures, High Speed Internet, Multiple Staircases, Cable TV, Vaulted Ceiling(s), Wired for Sound
Sewer
Public Sewer
Substructure
Slab
Security Features
Prewired, Security System, Fire Alarm, Smoke Detector(s), Security Lights
Other Exterior Features
Balcony, Fire Pit, Lighting, Outdoor Grill, Outdoor Living Area, Rain Gutters
Elementary School
Pershing
Middle School
Benjamin Franklin
High School
Hillcrest
School District
Dallas ISD
Price Upon Request

Downloads

5908 Preston Haven Drive

Schedule a Tour

We would love to help you see this beautiful home! As a full-service brokerage, we can help you tour. Please submit an offer, and answer questions about the buying process.

Thank you

for your interest in 5908 Preston Haven Drive, Dallas, TX 75230

5908 Preston Haven Drive
Navigate
5908 Preston Haven Drive
explore in 3d

I'm Interested In

5908 Preston Haven Drive

or
  • CallSusie Swanson

    License #0346117

    (214) 533-4656
  • Follow Us On Instagram