Search

Leave a Message

Thank you for your message. We will be in touch with you shortly.

Explore Our Properties

Property Description

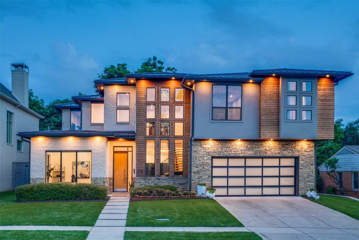
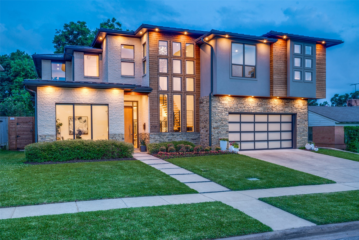
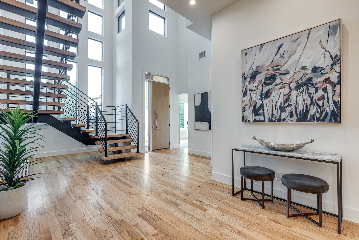
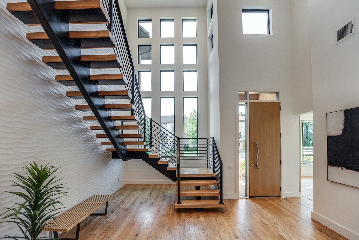
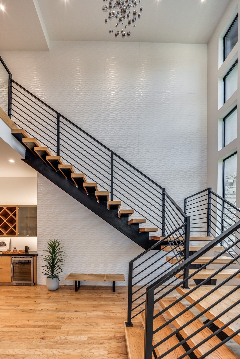
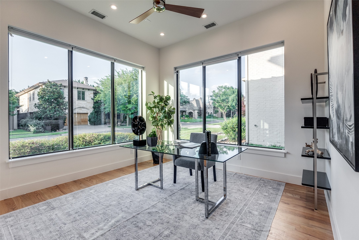
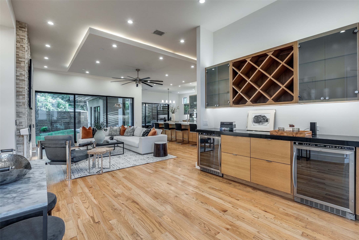
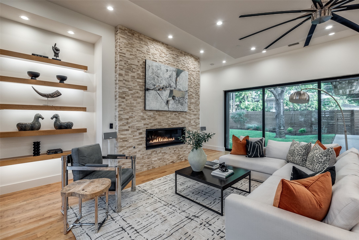
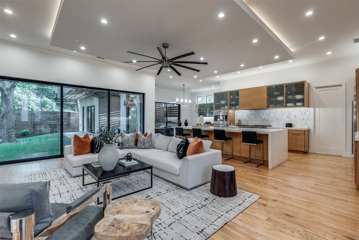
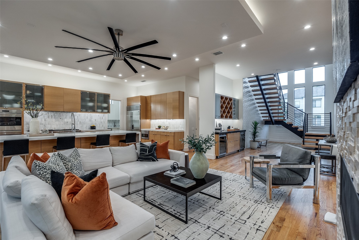
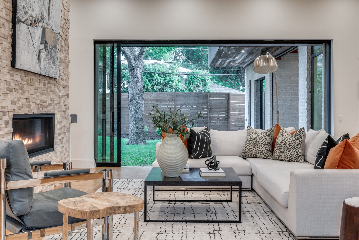
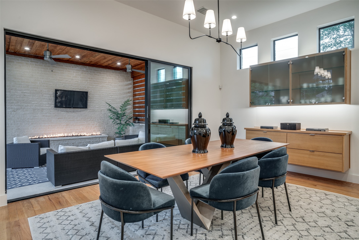
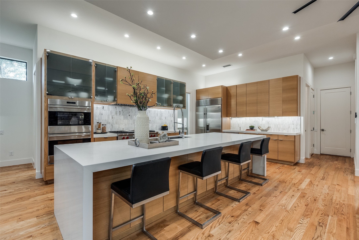
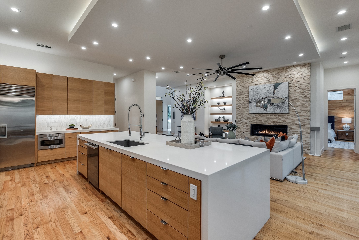
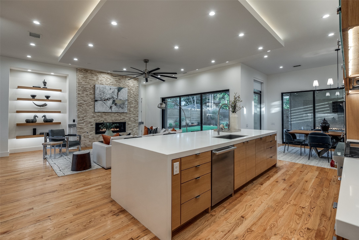
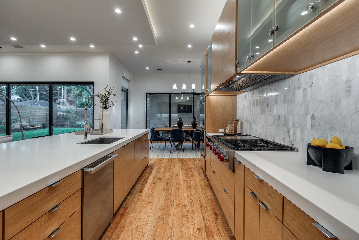
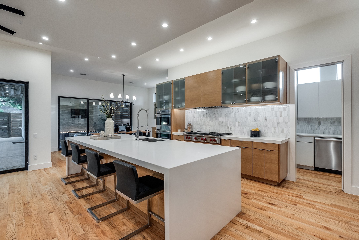
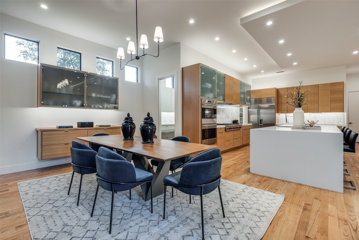
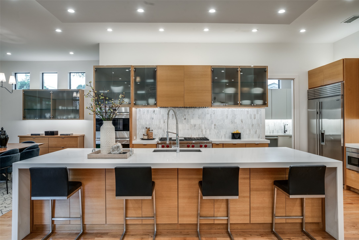
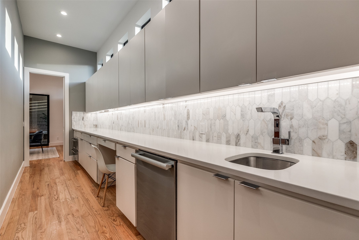
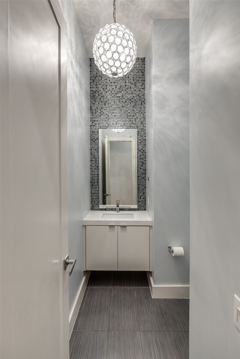
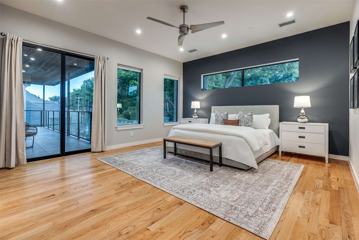
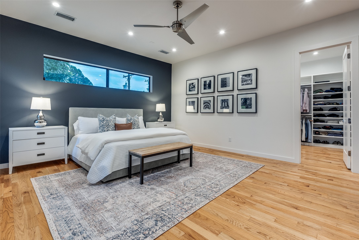
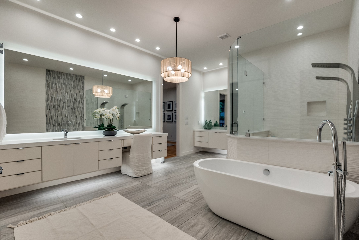
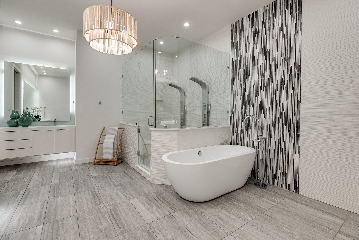
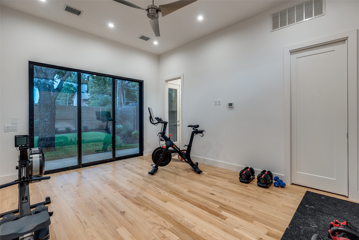
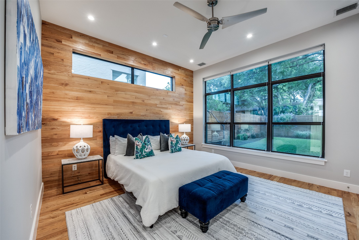
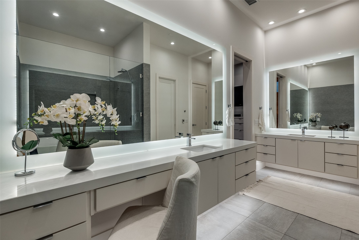
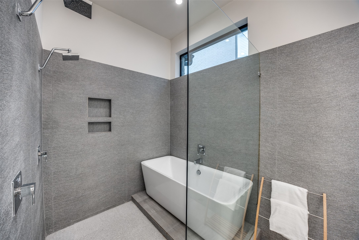
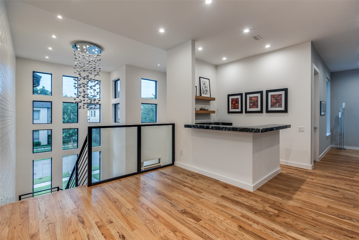
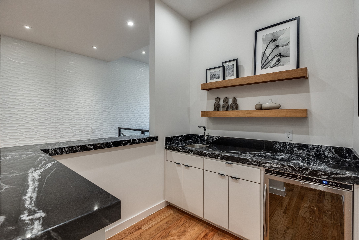
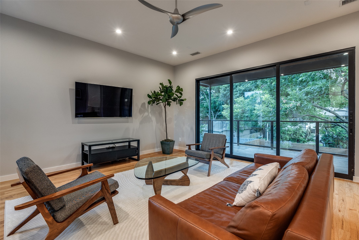
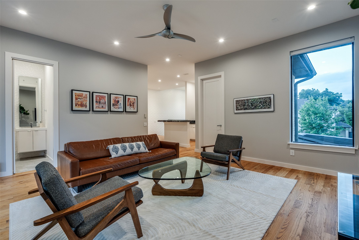
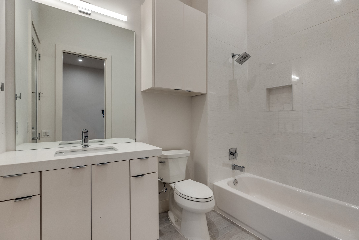
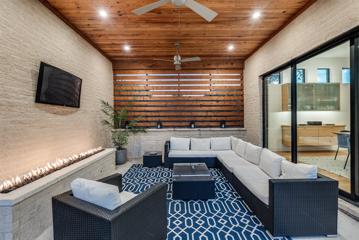
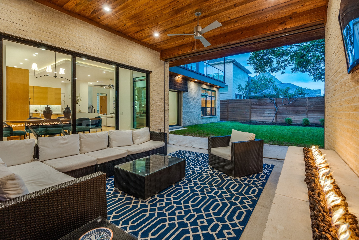
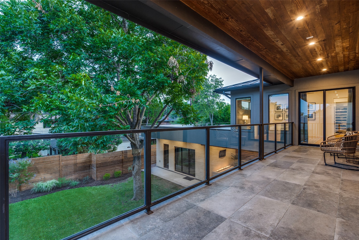
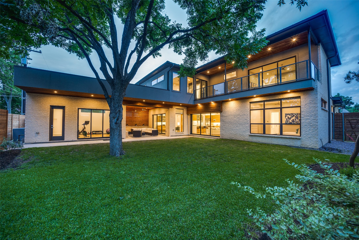
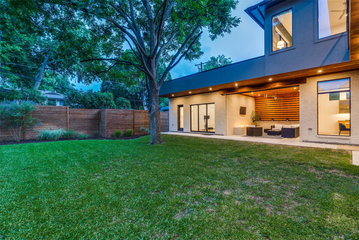
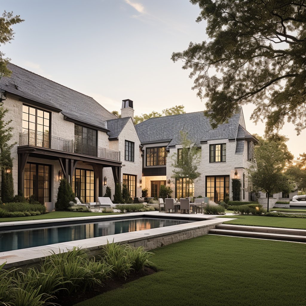
Situated in prestigious Preston Hollow, this contemporary home built in 2015 by Keen Homes and designed by architect James Moore offers luxury, functionality, and unmatched style. Step into a light-filled open floor plan that seamlessly blends modern design with everyday comfort. The versatile layout includes a dedicated office, expansive living areas, a large kitchen that open to the family and dining room, an extensive butlers pantry-back kitchen with secondary dishwasher and sink and a private retreat-style suite with an oversized closet and washer-dryer hookup for the option to make this the primary bedroom. A unique attached but private entry fifth bedroom adds 217 square feet of air conditioned space and can serve as a home gym, art studio, guest or mother-in-law suite, pool house, or secondary office. Upstairs, a spacious living room anchors three additional bedrooms--one of which can serve as the primary--plus a utility room for added convenience. This home is prewired for AV and electric blinds throughout the home and has an EV charger installed the garage. Enjoy outdoor living in the lush, private backyard complete with a large screened-in patio and built-in firepit--ideal for year-round entertaining. With incredible walkability to the upscale shops and acclaimed restaurants at Preston Center, and perfectly positioned between the Tollway and US-75, this home offers quick access to downtown Dallas, Love Field, and DFW Airport. A rare blend of design, location, and lifestyle awaits.

Overview

Property Status
Sold
Date Sold
June 20, 2025
Lot Size
9,670.32 Sq.Ft.
MLS ID
20952160
Property Type
Residential
Year Built
2015

Features & Amenities

Neighborhood
Preston Hollow
Architecture Styles
Contemporary/Modern, Traditional, Detached
Stories
2
Garage Spaces
2.0
Water Source
Public
Utilities
Electricity Connected, Natural Gas Available, Overhead Utilities, Sewer Available, Separate Meters, Water Available, Cable Available
Pool
None
Roof
Metal, Synthetic
Lot Features
Back Yard, Interior Lot, Lawn, Level, Sprinkler System, Few Trees
Parking
Direct Access, Driveway, Epoxy Flooring, Electric Vehicle Charging Station(s), Garage Faces Front, Garage, Garage Door Opener, Kitchen Level
Heat Type
Natural Gas, Zoned
Air Conditioning
Central Air, Ceiling Fan(s), Electric, Zoned
Laundry Room
Washer Hookup, Electric Dryer Hookup, Laundry in Utility Room, Stacked
Fireplace
Gas, Gas Starter, Living Room, Metal, Outside
Appliances
Some Gas Appliances, Built-In Refrigerator, Convection Oven, Double Oven, Dryer, Dishwasher, Electric Oven, Gas Cooktop, Disposal, Gas Water Heater, Microwave, Plumbed For Gas, Refrigerator, Tankless Water Heater, Vented Exhaust Fan, Warming Drawer, Washer, Wine Cooler
Other Interior Features
Wet Bar, Chandelier, Dry Bar, Eat-in Kitchen, Granite Counters, High Speed Internet, In-Law Floorplan, Kitchen Island, Multiple Master Suites, Open Floorplan, Pantry, Cable TV, Wired for Data, Natural Woodwork, Walk-In Closet(s), Wired for Sound
Sewer
Public Sewer
Substructure
Slab
Security Features
Prewired, Security System Owned, Security System, Carbon Monoxide Detector(s), Fire Alarm, Smoke Detector(s)
Other Exterior Features
Balcony, Outdoor Living Area, Rain Gutters, Fire Pit
Elementary School
Prestonhol
Middle School
Benjamin Franklin
High School
Hillcrest
School District
Dallas ISD
Price Upon Request

Downloads

6720 Northwood Road

Schedule a Tour

We would love to help you see this beautiful home! As a full-service brokerage, we can help you tour. Please submit an offer, and answer questions about the buying process.
Thank you

for your interest in 6720 Northwood Road, Dallas, TX 75225

6720 Northwood Road
Navigate
Preston Hollow

Explore Preston Hollow

32.883° N, 96.802° W

read more
6720 Northwood Road
explore in 3d

I'm Interested In

6720 Northwood Road

or
  • CallSusie Swanson

    License #0346117

    (214) 533-4656
  • Follow Us On Instagram